Ron Brenner Architects creates new Cottage House Plan


Ron Brenner Architects is creating a new design for the Cottagewood division of Kyle Hunt & Partners. The design is characterized by a dramatic steep front gable roof line and will feature a modern open floor plan. Design refinements are still in progress but the video below illustrates its current state.


Cottagewood specializes in crafting Architect designed homes. They have created strategic partnerships with several Architects including Brenner to provide services for their clients. This design will be featured at their Palmer Pointe neighborhood in Minnetrista, MN.


I just thought I would give you an update on this design we are working on. We have done some "tweaking" of the exterior. The image below is the latest.

Architects Suck?

I had quite a long conversation with a very nice fellow the other day. I’ll call him Tom, the owner of another pre-designed house plan company. His company specializes in the sale of architect designed houses that were originally designed for a real client. Anyways, Tom talks to people every day that are interested in purchasing his plans. Based on these conversations he believes that Architects have gained a bad reputation amongst the general public. Over and over again he hears a long list of complaints:
  • Architect did not listen to client
  • Architect ignored the construction budget
  • Architect ignored the design budget
  • Architect took forever to get anything done
  • Architect did drawings that were not “buildable
  • Architect is not cooperative with the builder
  • Architect does not communicate
  • Architect has “attitude”
  • Architects Suck!
All of this is a bit disheartening; but I happen to know the complaints are all too often true. I have heard similar complaints from the builders and contractors I have worked with. In my primary residential architecture business at Ron Brenner Architects we have taken on a fair number of new clients that came to us after having a bad experience with another Architectural Firm.
I am certain that none of my fellow CORA (congress of residential architecture) members fit into this “bad egg” category. But there seems to be a small component of the Architect family that does not put client first. We have a tough enough time out there without having to deal with a bad rep.

Solutions?
Most of us provide a great service for our clients and add value to their projects. We simply need to find more ways to get the good word out. Architects need to start generating some new ideas on how to do that.
I believe the internet is providing architects with more and more opportunity to reach out. One such example is Flickr. Here, Architects can post images of their projects, thus exposing more examples of good architecture to the general public. You might check out the CORA Flickr site which is beginning to post many good images of residential architecture.
You could also explore my own Ron Brenner Flickr site where I have posted images of projects completed by Ron Brenner Architects.

New Simple Yet Dramatic Home Design

I just completed a new home design for a client that will be built in "Tapestry at Charlotte's Grove"; a new community in Lake Elmo, Minnesota.  This modern cottage house plan is a classic example of the kind of work I love to do.  Simple yet dramatic in form.  Clean detailing inside and out.  Open and connected spaces.  Efficient in it's use of space and relatively affordable to construct.  Here is a sneak peek at the exteriors.


Look for a variation of this design to be offered soon at  Simply Elegant Home Designs.

Home Design Ideas - Split the Garage!

At Ron Brenner Architects, I am currently working with a client on a new home design to be constructed in Rochester, MN.  Here we have run into a very common dilemma.  What to do with 3 1/2 cars worth of garage?   

If you put all of that garage to the side of the house you get one very wide plan.  If you put all of that garage forward of the house you get one very deep plan.  Many lots cannot accommodate either one of those plan arrangements.  So what I have proposed to do here is to split the garages into two separate structures.  The main two car garage is directly connected to the house via the mudroom zone.  The additional 1 1/2 car garage is placed on the opposite side of the lot; resulting in a nifty little entry court.  See sketches below.


Here you can see a birds eye view of the layout.  Notice the roof between the garage and house is low.  This helps to reduce the mass of the house.  Pulling the garages a bit forward of the front porch creates a nifty little courtyard.


view from street


view approaching courtyard

nice little composition

So when you develop your next house plan - please think about the impact of that garage and look for creative solutions.

House Plans - Build it yourself

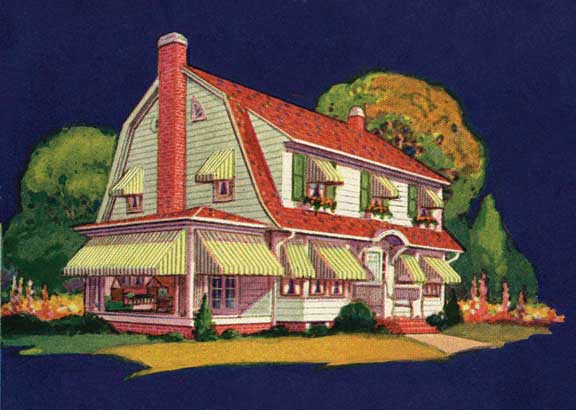
In the "old days" people used to build their own houses. Many would buy a set of house plans and the construction materials from the Sears & Roebuck Catalog; the pieces would get shipped to there home site and they would build it. Today there are Architect Designed Sears homes all over the country that were built in the early part of the 20th century. Here are a few examples.


This trend went away after world war II when the baby boom began. There was an enormous demand for housing and as a result developers began mass producing houses. One cookie cutter house after another.

Times are sure different now and I wonder if it is time to learn a bit from our past. The economy is tight and people don't have as much money to spend, but everyone still wants a nice home to live in. So why not start building our homes ourselves again?

I would never recommend that you literally go out and start framing your house. You would have to be very skilled and knowledgeable to take on that kind of effort. But depending on how handy you are and your level of confidence there are many ways that you can save money. Here are a few thoughts on things that you might consider tackling yourself:
  1. Be your own general contractor
  2. Build your own decks
  3. Install your own cabinets
  4. Install your own counter tops
  5. Perform all of your own painting (exterior and interior)
  6. Install your fireplace surround
  7. Do your own landscaping
  8. Install your own appliances
  9. Install your own patio or sidewalk pavers
  10. Install your own music system
  11. Build your own special interior staircase
  12. Install your own light fixtures
  13. Install your own bathroom accessories
On my own home I did at least some work in each of the above categories. My strategy was to let the professionals perform all of the critical work (foundations, framing, roofing, siding, etc.); but I would do the work that I was confident I could handle. I saved a bundle of money, which made my home affordable. Be warned however that this is a crazy amount of work for you to take on yourself. Many times you have to be available during normal work hours. And forget about having any kind of a life during construction. You will be at your job site every single night and weekend.

If you think you want to take on this kind of an effort you might start by finding a great architect designed house plan at Simply Elegant Home Designs.


Home Design Ideas - Funky Fireplace

You can learn much from studying rooms that you love. Below I have attached a living room picture from a home I designed a few years ago. This turned out to be a very calm and soothing space. I wish I were sitting there now!

A few key points:
  • Windows were placed on both of the outside walls of the space. I always try to have natural lighting feeding into a space from more than one direction.
  • Fireplace wall design was asymmetrical. Here form followed function. We needed a hideaway for the flat screen on one side, but not both. That left space for a cozy bench on the other side of the fireplace.
  • A funky half oval shaped fireplace was used. This adds a very unique detail to an element that is normally very predictable (the rectangular fireplace box).
  • Yellow walls with cream trim; natural wood floors and leather - the materials and colors are comforting.
  • Dark ebony stained trim is used sparingly to cap off the fireplace and media cabinet and at the stair railing. This adds richness and sophistication to the space.
  • Recessed lighting above highlights the details of the composition.
The moral of this story is - if you are looking to remodel a space in your home; find pictures of similar spaces that you love. Then study them to discover what it is about that space that makes it work so well.

Beijing Water Park Redux

This post is not about Home Design but I thought it interesting to pass on. Remember the National Aquatic Center at the Beijing Olympics? That's where Michael Phelps won all of that gold. So what do you do with your Olympic swimming pool inside a stadium when the festivities are over? If you are China you transform it into a huge Water Park.


The 77,000 square foot building Sports seven-storey slides, a wave pool, a water bar, rides entitled Aqualoop, Ridehouse, Bullet Bowl and Speed Slide, whirlpools and ‘deep-sea tornadoes.

Amazing Structure - Amazing Space!